
IDEA International · Homes
A Selection of Our House Interior Design Projects
Houses were among the first homes humans built for themselves, providing shelter from the elements and a safe place for their families. For centuries, they were the primary form of housing around the world, and today, the dream of living in a spacious family home or a multi-storey residence remains as appealing as ever. At IDEA International, our team has had the pleasure of creating dozens of house interior design projects in various locations across Bulgaria. From intimate spaces rich in history to expansive, newly built residences, we invite you to explore some of our favourite house interior design projects.
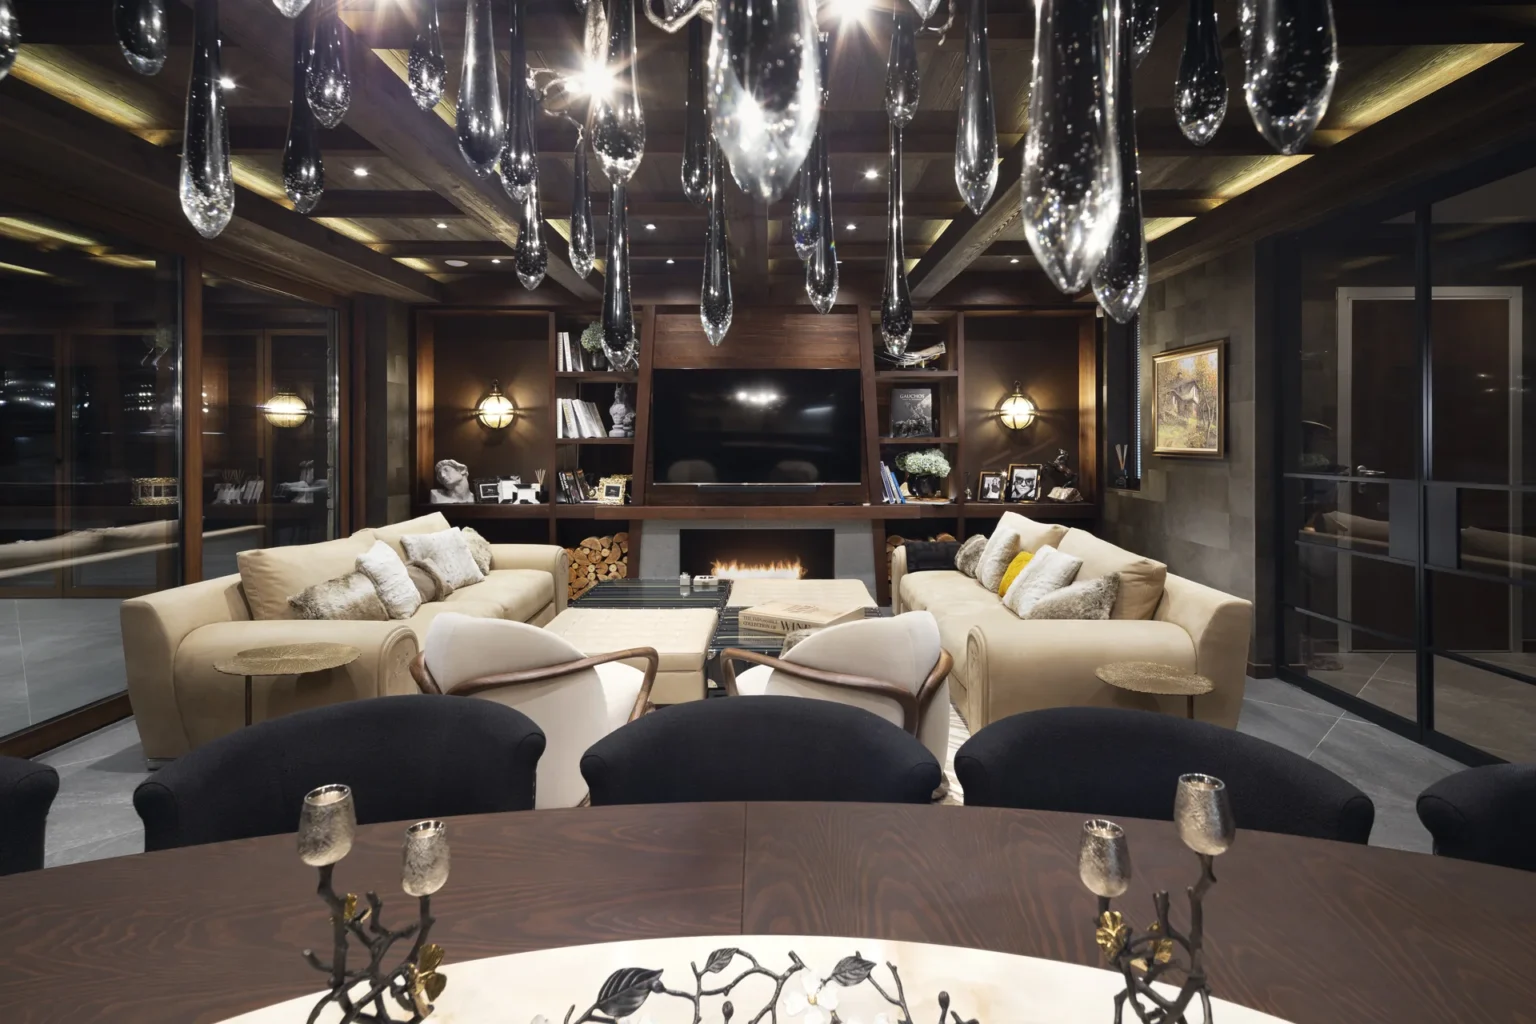
01 — Mountain Chalet
House Interior Design Inspired by a Lifetime of Memories
Mountain Chalet is a house interior design project inspired by the owner’s cherished childhood memories of time spent beneath the wooden veranda of his grandfather’s home. This meaningful connection to the past became the driving force behind the entire design.
For this house interior design project, we embraced striking design solutions without compromising functionality or comfort. Spanning two floors and a dedicated spa area, the contemporary interior incorporates the distinctive elements of a traditional mountain chalet while bringing timeless elegance to every space. The house is thoughtfully divided into individual zones, each designed to encourage gatherings with family and friends while offering a peaceful retreat for rest and relaxation. To achieve this sophisticated interior, we combined dark wood with contrasting natural stone, refined decorative accents, and furniture and lighting from leading international brands. The project has received numerous prestigious international awards, including the European Property Awards and the Silver A’ Design Award in 2021.
View Project →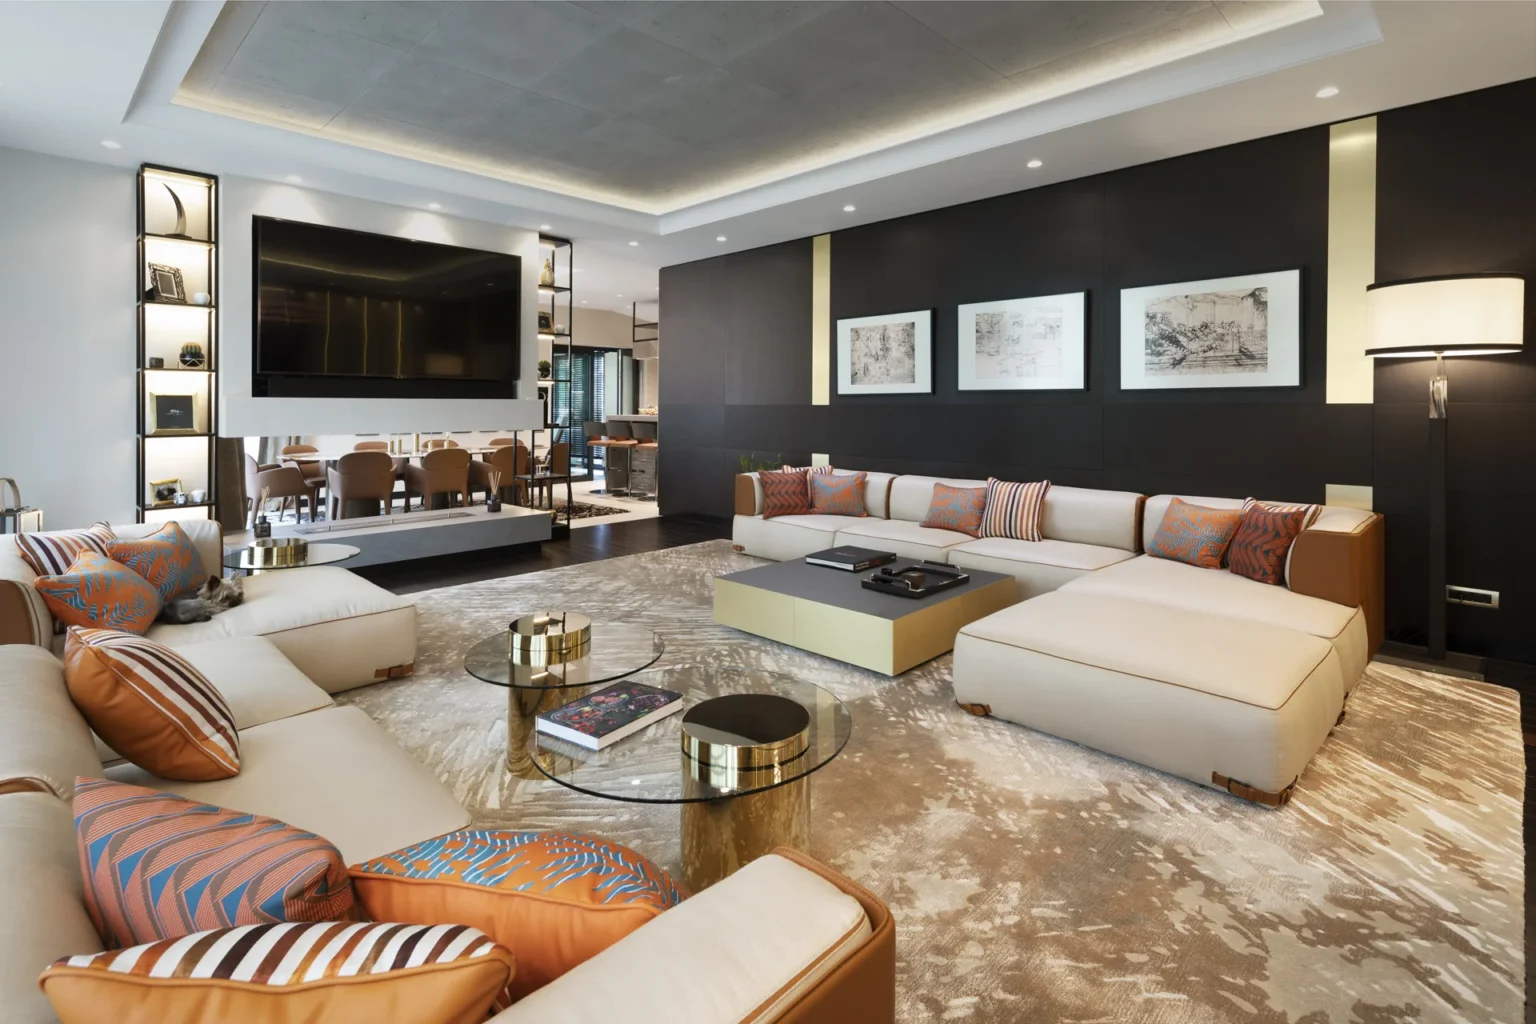
02 — Caeri House
Contemporary, Luxurious House Interior Design with Uncompromising Comfort
Caeri House is a residential interior design project that brings together comfort and functionality across more than 600 square metres of living space.
The architectural concept behind Caeri House directs the living spaces inward, creating expansive interiors that offer a sense of privacy and security — essential qualities for those leading dynamic, modern lifestyles. The design achieves a harmonious balance between raw and refined materials, geometric and fluid forms, highlighting an elegant eclecticism that appeals to those with an appreciation for sophisticated interiors. For this project, we developed our own contemporary interpretation of industrial style, combining distinctive architectural elements with carefully curated furnishings. Designer furniture from renowned manufacturers, bespoke rugs, elegant yet functional coffee tables, and refined accessories contribute to the home’s unique character. Caeri House has also been recognised internationally, receiving the European Property Awards Development 2021.
View Project →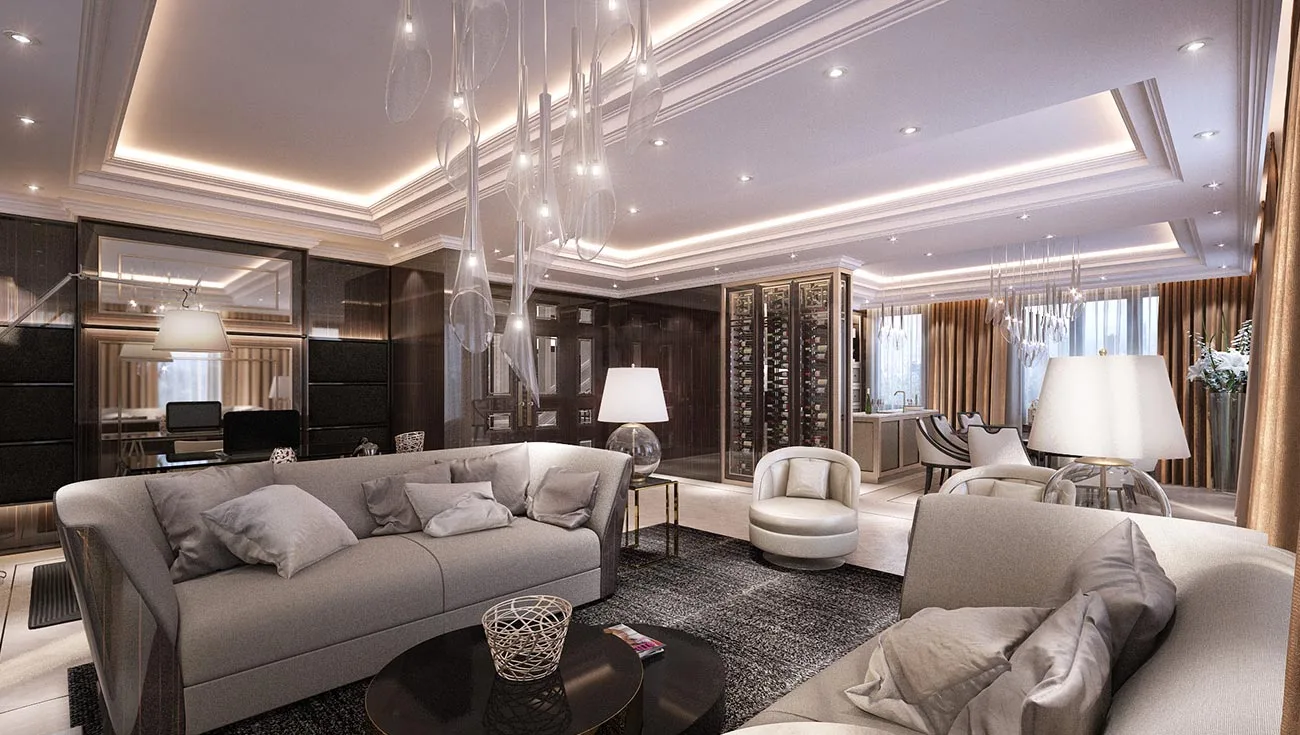
03 — Timeless House
House Interior Design – The Timeless House Project
Timeless House is a residential interior design project we completed nearly five years ago.
Located in Sofia, this residence offers a peaceful retreat from the fast-paced rhythm of modern city life. To achieve a classic, timeless interior, we selected natural colours and materials, complemented by furniture, lighting, and accessories from internationally renowned brands. Spanning two floors, the house features an impressive staircase with a statement pendant light extending almost from ceiling to floor, elegant marble surfaces, a dedicated wine display, and a spacious, functional walk-in wardrobe. The clean lines throughout Timeless House create an atmosphere of simplicity and refinement, enhanced by just the right amount of glamour and a subtle bohemian touch.
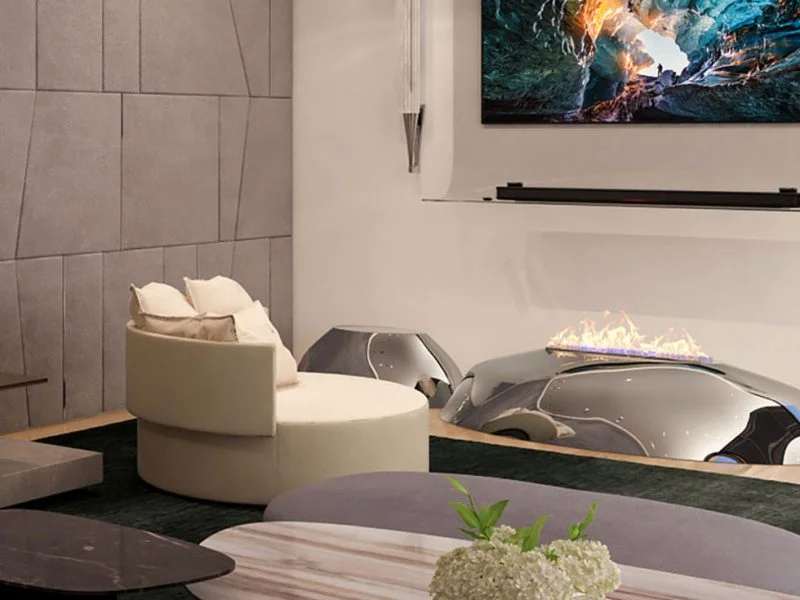
04 — Glam House
Expansive Open Spaces and a Seamless Blend of Lighting and House Interior Design
Glam House is an exclusive residential interior design project located in Sofia Village – Kambanite, Sofia.
The IDEA team was entrusted with designing the interior of an extraordinary residence spanning more than 2,000 square metres. Unique and breathtaking design features are just some of the elements that leave a lasting impression on everyone who experiences this remarkable home. The residence features expansive windows that maximise natural light, creating a seamless connection between the architecture and its surroundings. A striking designer fireplace, created by sculptor Rado Kirov, serves as the centrepiece of this exceptional interior, adding a distinctive artistic statement to the overall design.
05 — Private Mansion
Timeless House Interior Design Inspired by Comfort and a Connection with Nature
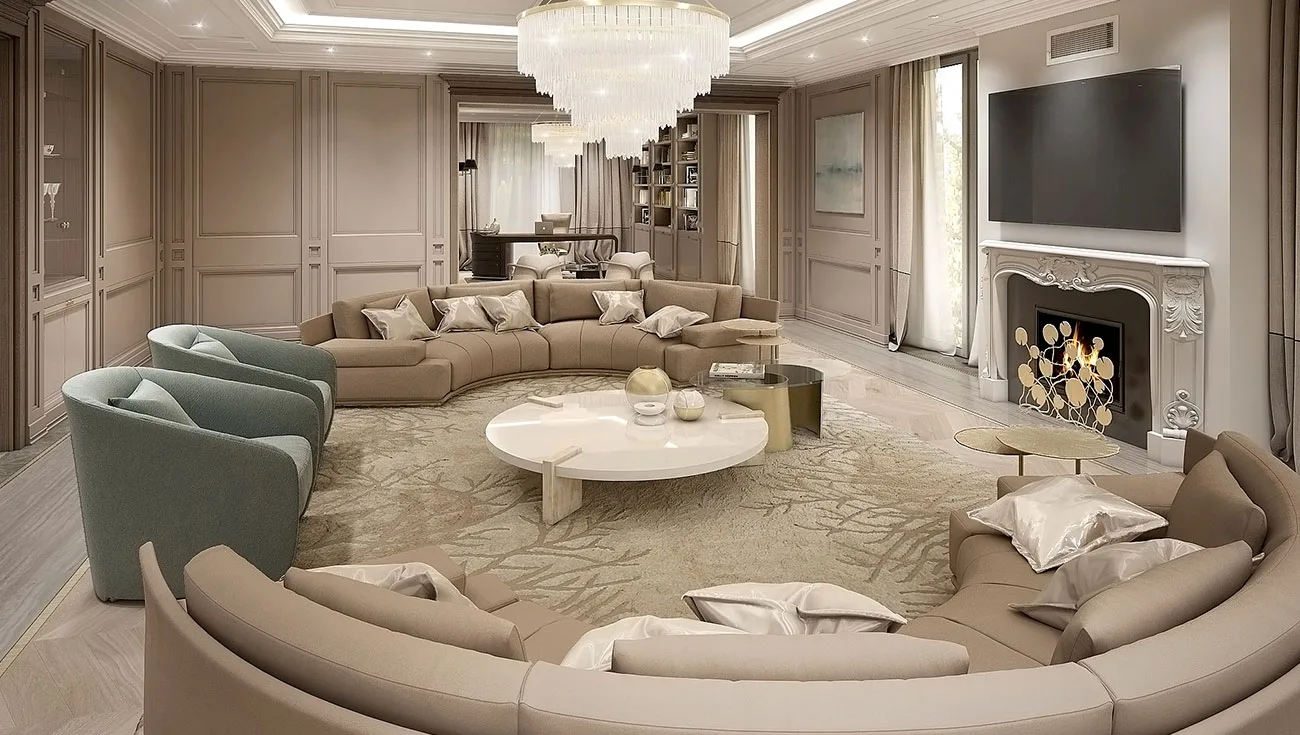
A few years ago, the IDEA team had the pleasure of creating an exceptional house interior design project in the village of Rudartsi, nestled on the western slopes of Vitosha Mountain.
The residence was thoughtfully designed to accommodate the individual needs of every family member, featuring a spacious dining area for family gatherings, a comfortable living room for rest and relaxation, a dedicated spa area with a swimming pool, and a fully equipped fitness centre. Subtle floral motifs appear throughout the interior, incorporated into decorative elements, lighting fixtures, and wallpapers. To create a timeless atmosphere defined by warmth, comfort, and a close connection to nature, we selected exquisite chandeliers crafted from natural selenite, sliding doors that ensure year-round functionality, and elegant white and blue Bisazza mosaics. Together, these carefully considered elements establish a sense of enduring sophistication, beautifully complemented by the surrounding natural landscape.
06 — Glorious Residence
Luxury House Interior Design Filled with Natural Light and Breathtaking Views
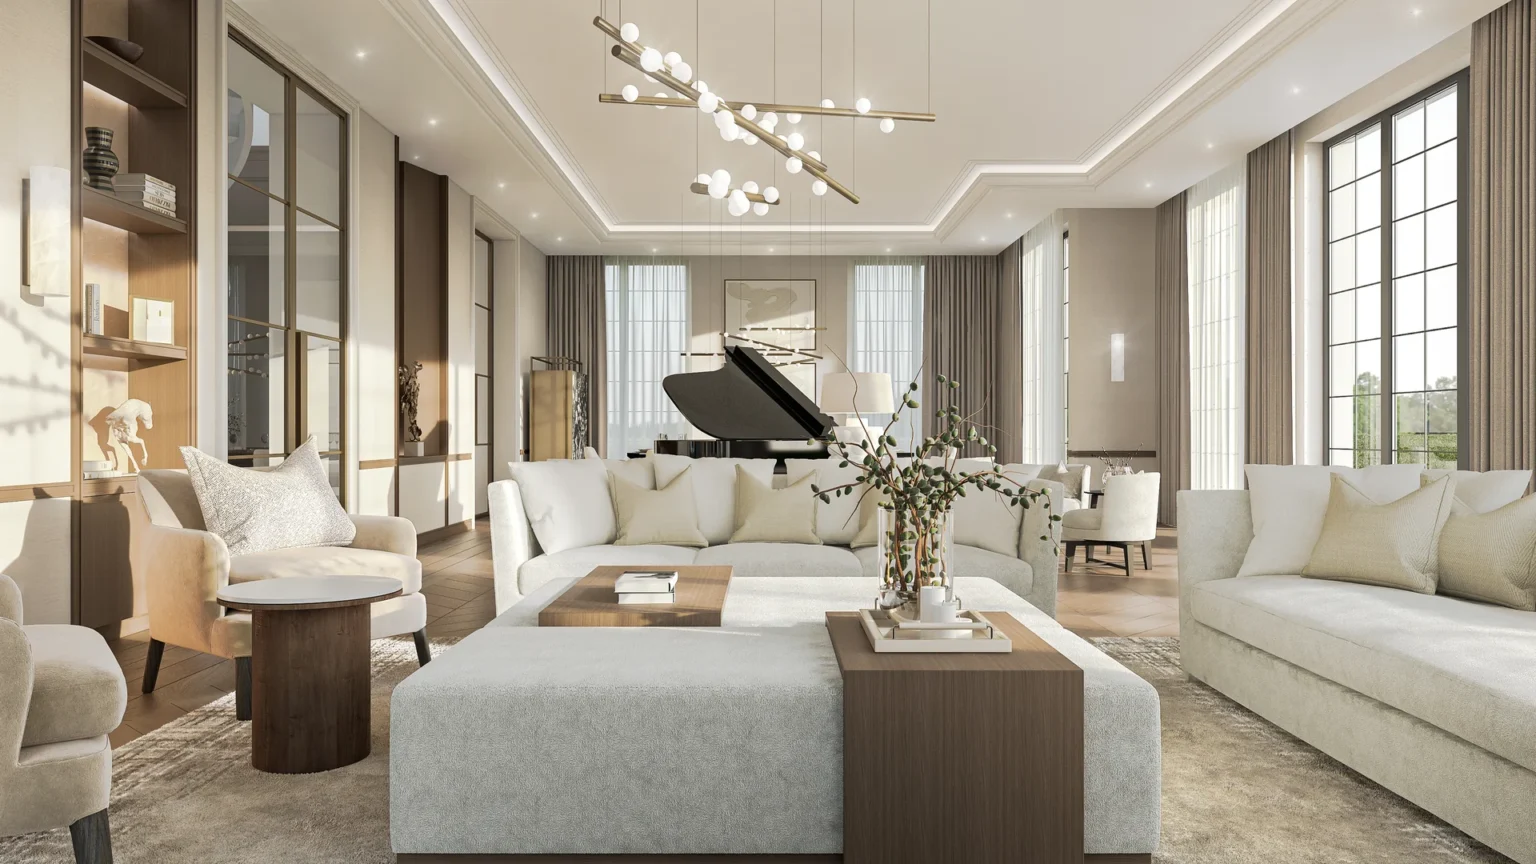
Last but not least, we would like to introduce one of our most recent residential architecture and interior design projects — Glorious Residence, located in one of Sofia’s most prestigious neighbourhoods.
Spanning more than 3,100 square metres, this extraordinary residence was designed to fulfil the owner’s vision of a luxurious home featuring expansive panoramic windows and breathtaking interiors. From the very beginning, our design concept embraced an open-plan layout, enriched with carefully curated furniture, statement lighting fixtures, elegant rugs, luxurious curtains, decorative accents, and an array of sophisticated details. The true beauty of Glorious Residence lies in its exceptional craftsmanship and attention to detail. An exquisite plaster bas-relief featuring delicate floral motifs, together with intricately decorated glass panels, creates a captivating dialogue between reality and imagination, offering a contemporary interpretation of luxury living.
View Project →