
Floating Terraces House
By Alex Kovatchev
Gallery
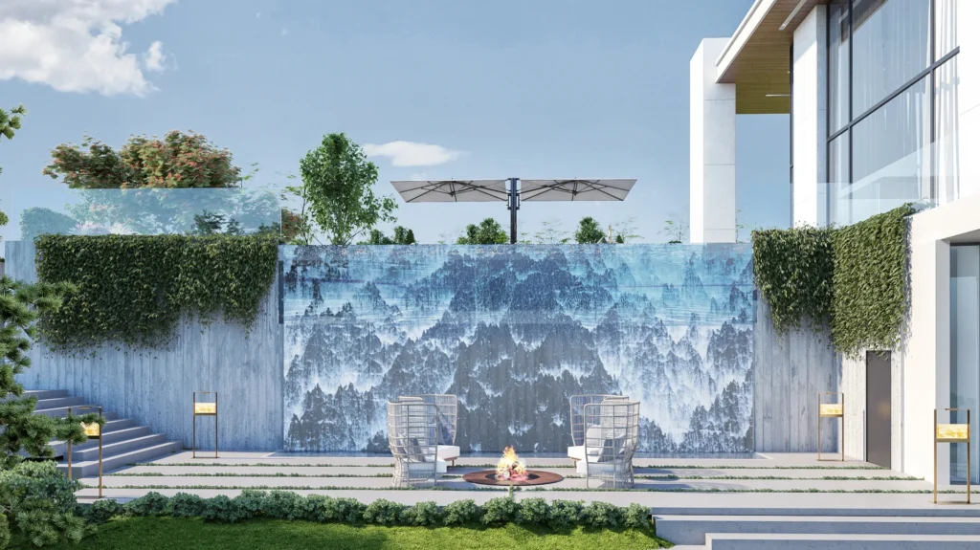
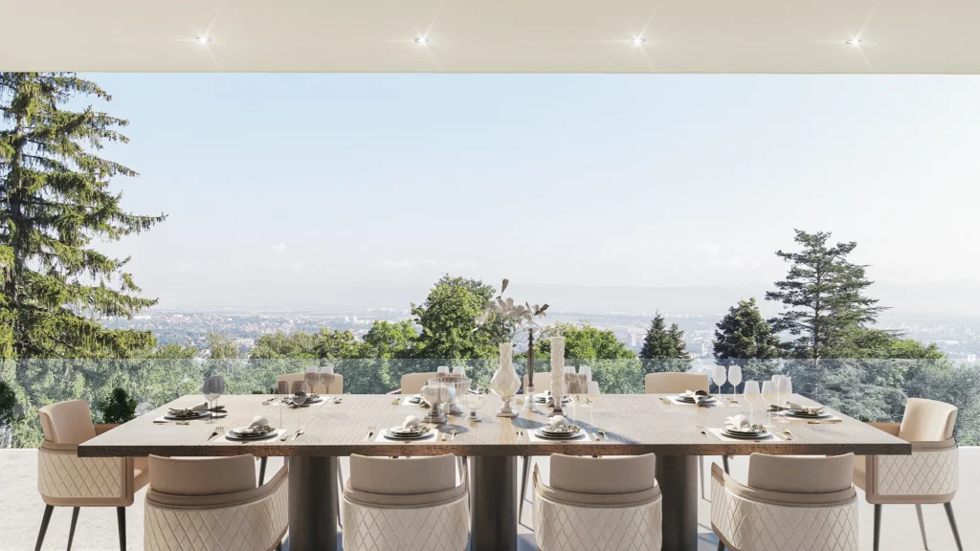
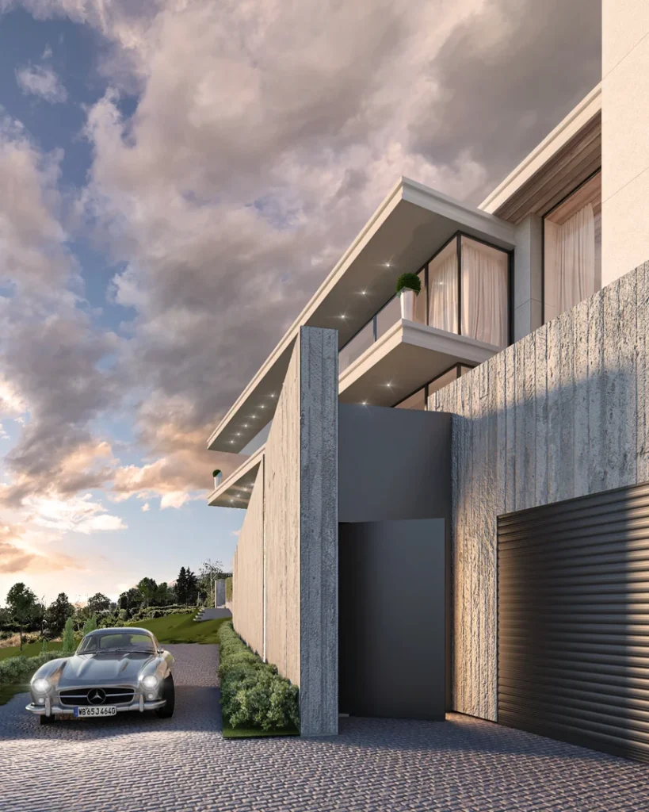
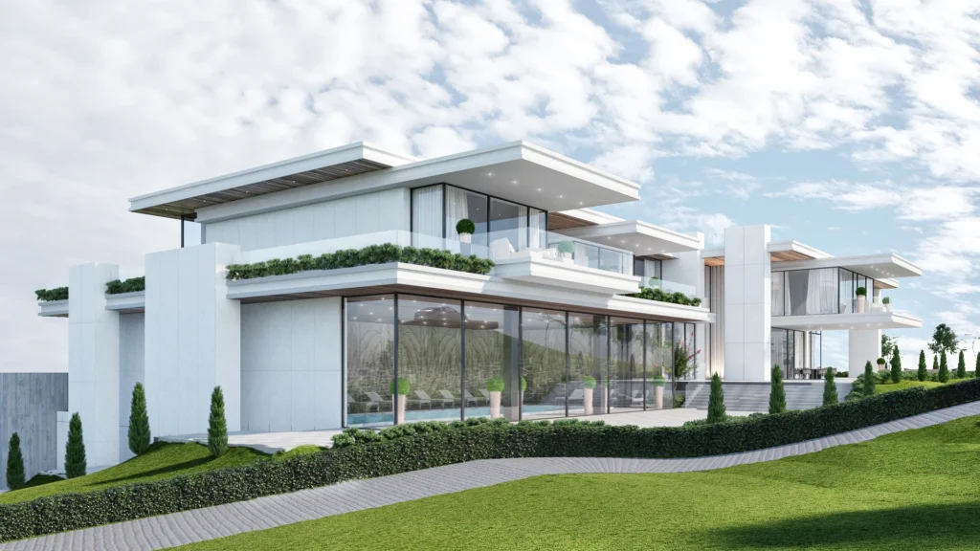
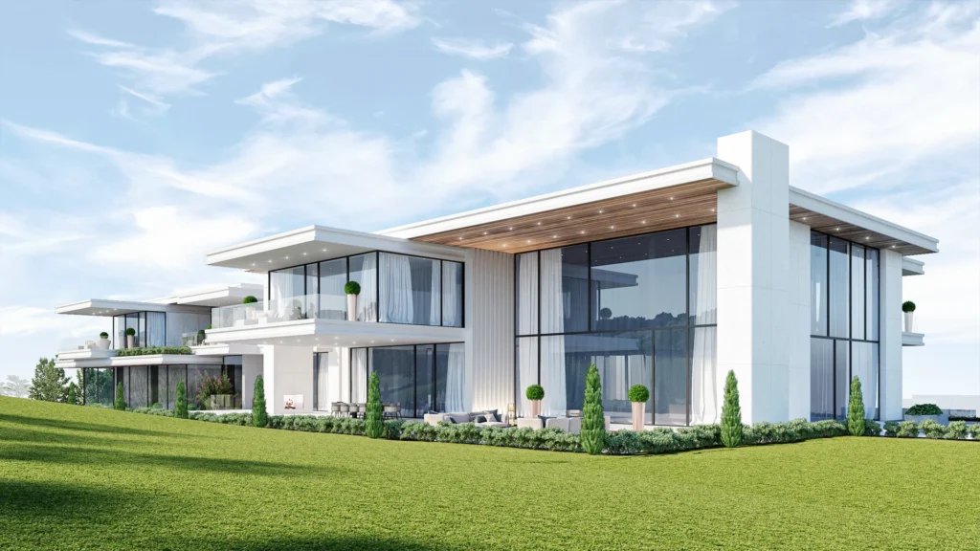
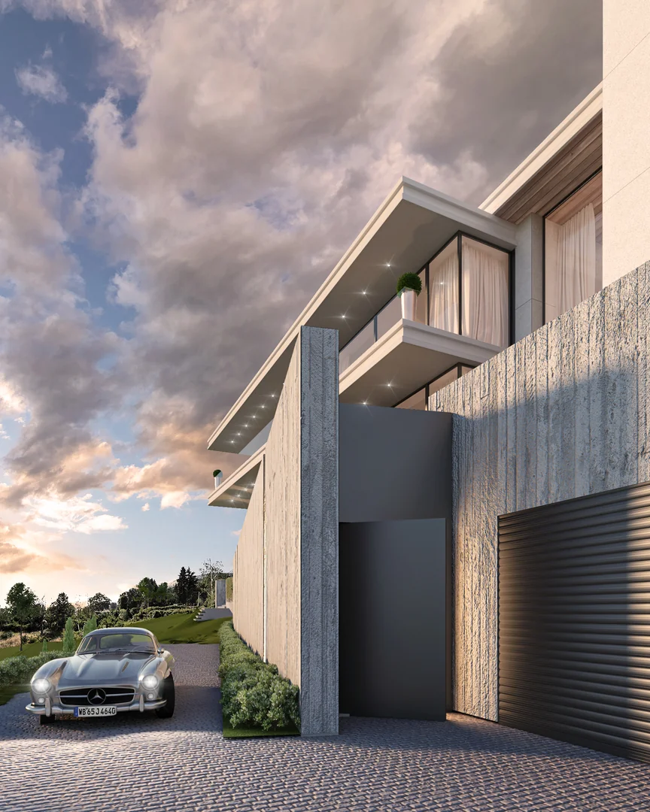
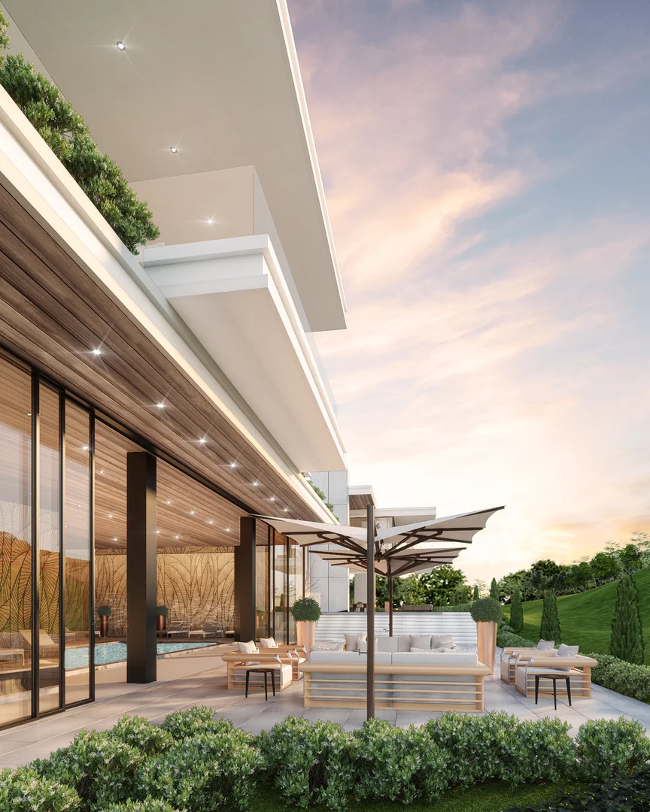
The concept is built around floating horizontal planes, panoramic glazing, and a strong connection to the surrounding landscape. The residence steps naturally down the slope, while the contrast between white surfaces, stone, and greenery gives the architecture both a sense of scale and visual lightness.
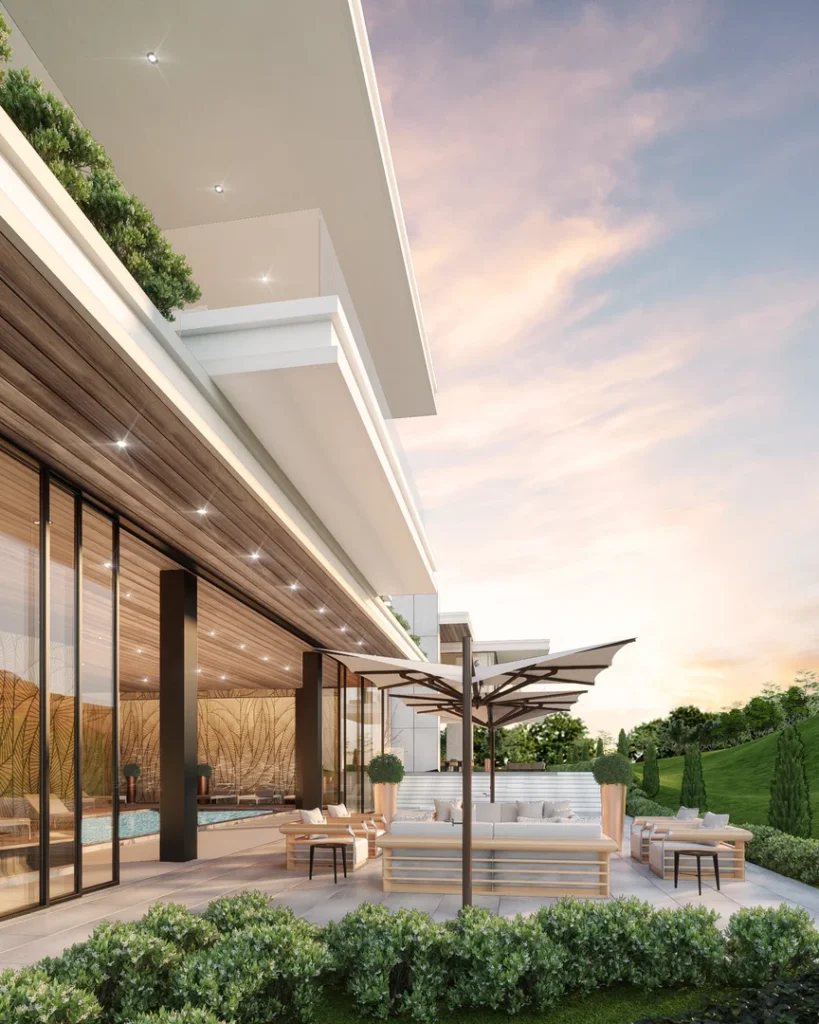
The primary materials include light mineral cladding, expansive glazing, warm timber, and natural stone. Glass balustrades, stone paving, and abundant landscaping enhance the sense of contemporary architecture seamlessly integrated into its surroundings.
Materials
Pure white and light grey create an airy foundation, complemented by the warm tones of timber and graphic dark frames. Greenery and azure water introduce freshness, while at sunset the façades take on the soft, warm hues of the sky.
Colors
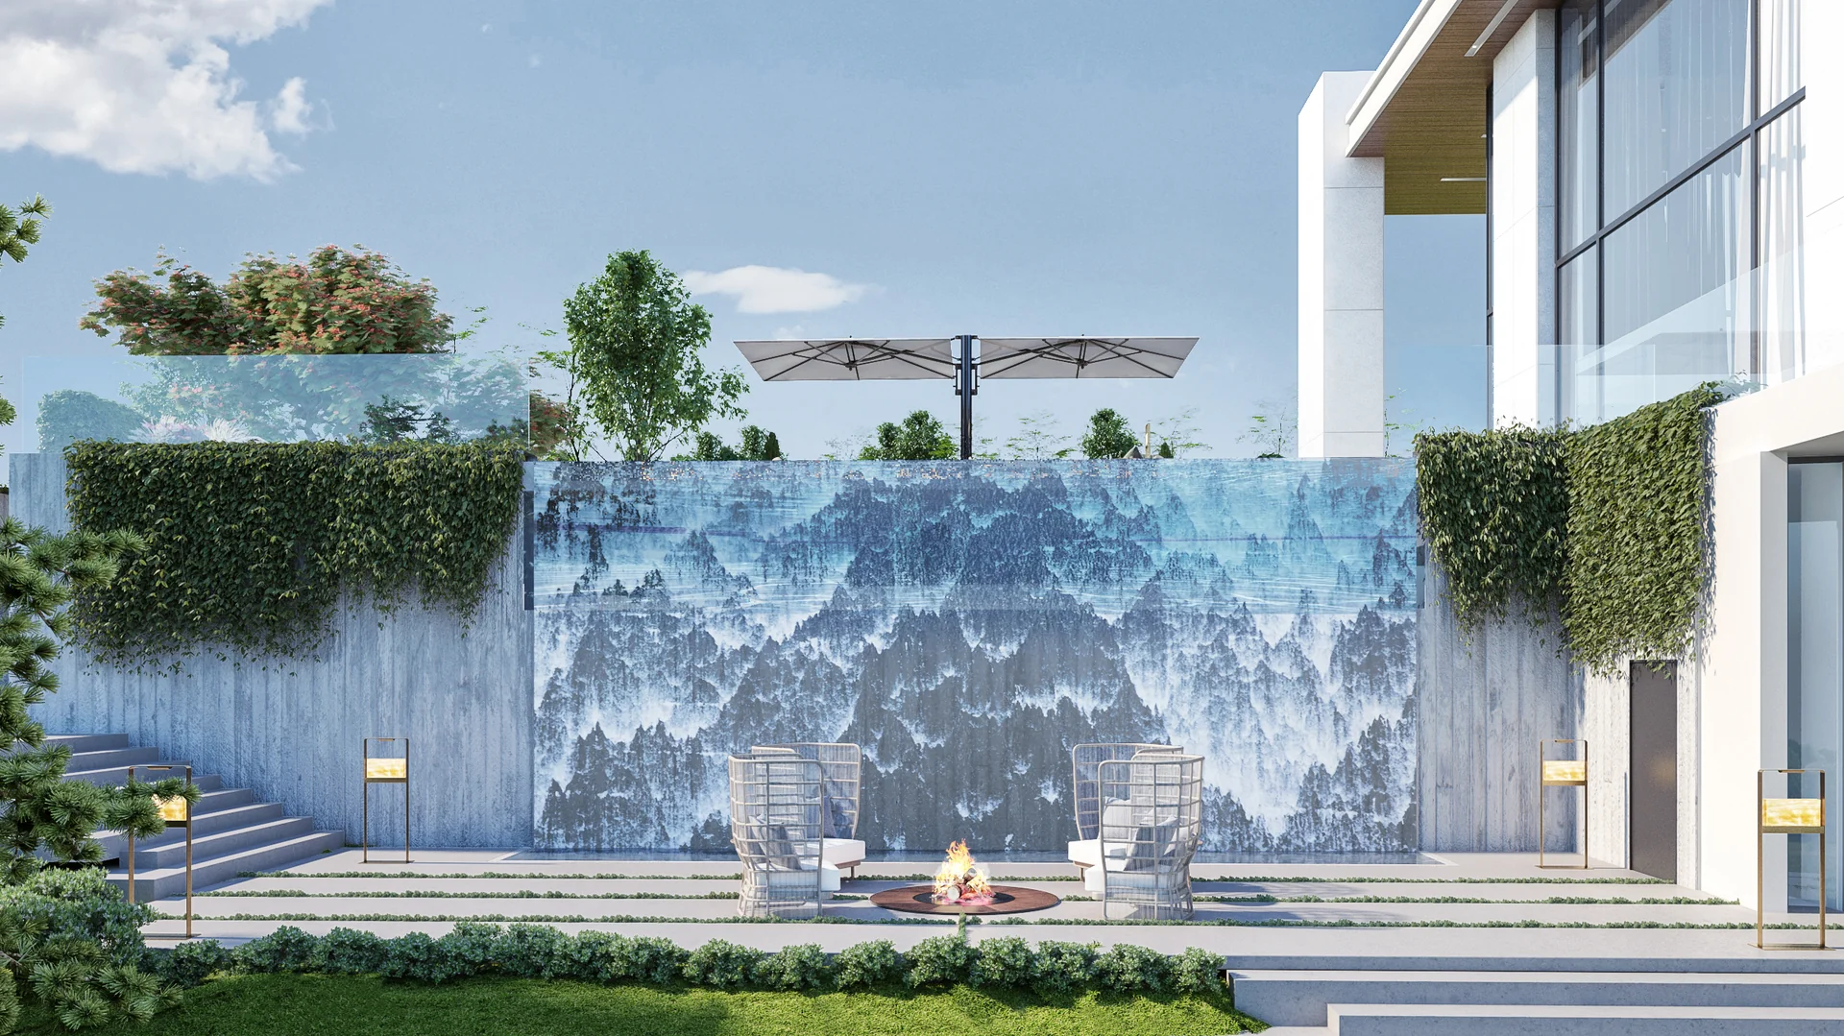
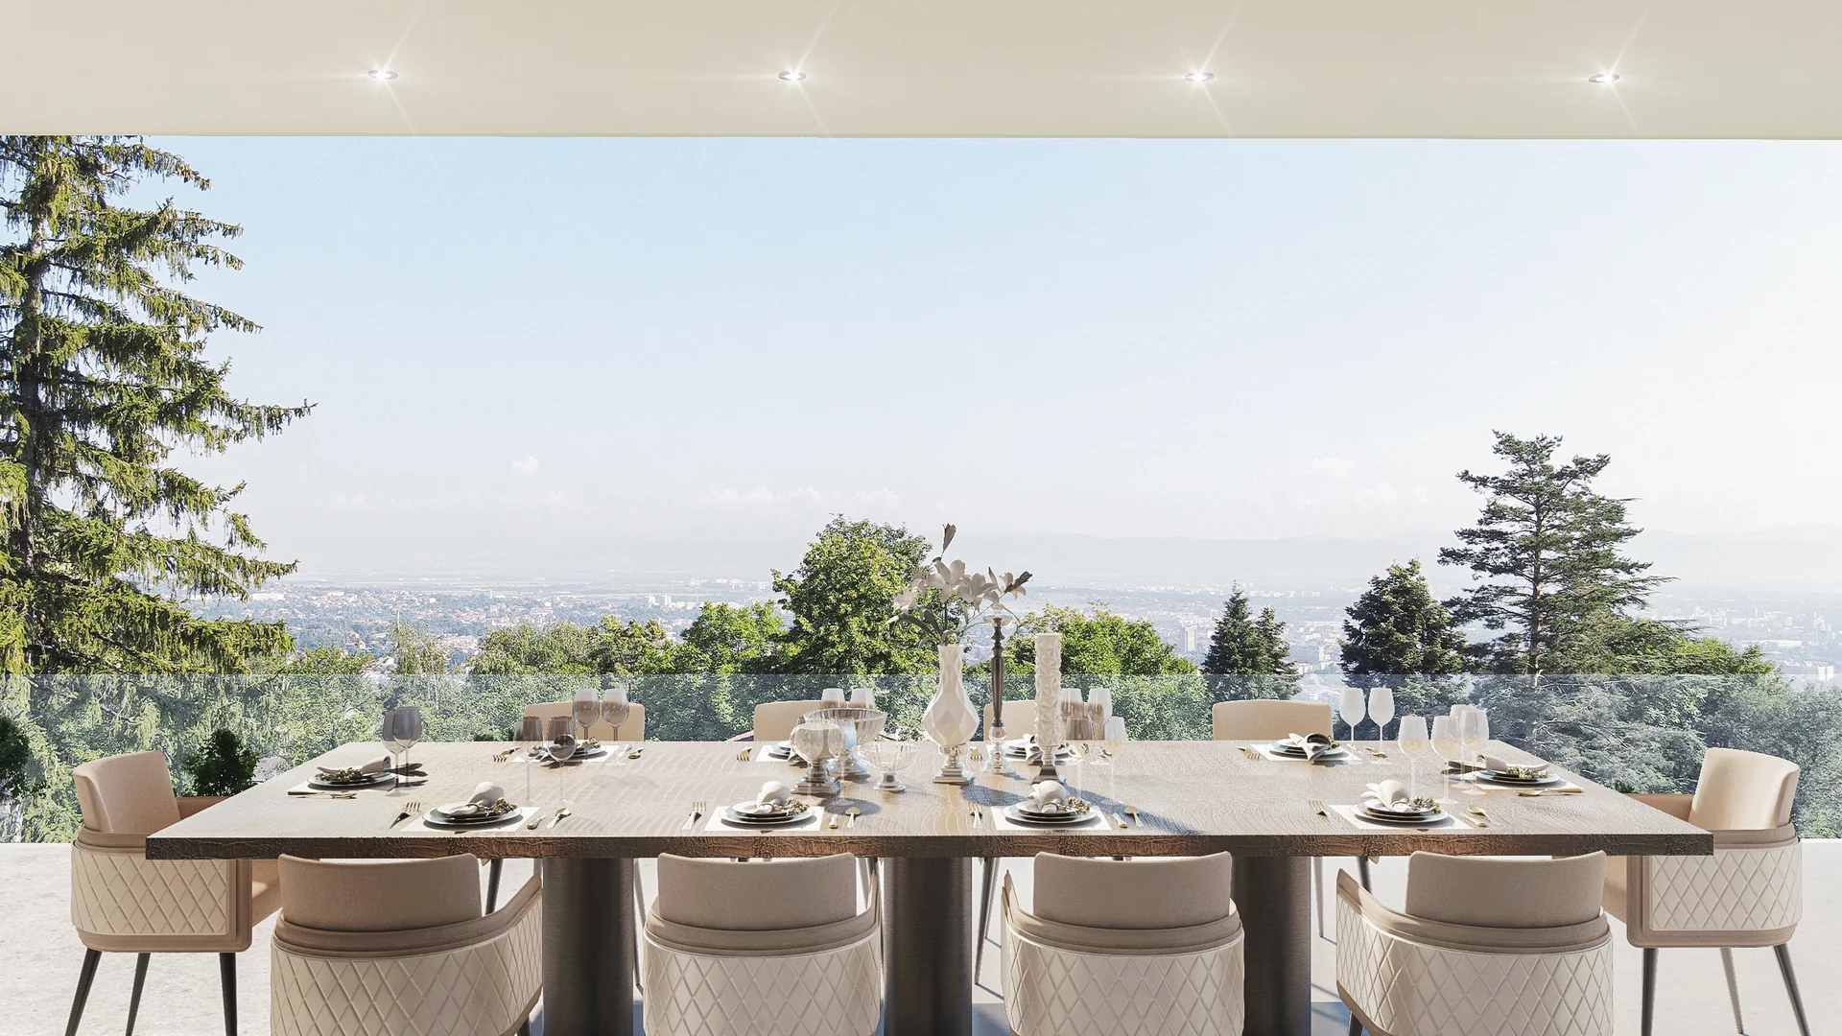
The outdoor furnishings are light and minimal, with sun loungers, lounge seating, and panoramic areas for dining and relaxation. Natural materials and soft forms complement the architecture without drawing attention away from the views and sense of openness.
Furnishings
Throughout the day, natural light and deep overhangs create a balance between openness, shade, and comfort. In the evening, concealed lighting, illuminated pool areas, and the warm glow from the interior accentuate the floating lines and airy character of the home.
Lighting













Talent, Vision and Uncompromising Design
Featured Projects
Mirror Pool Estate
Architectural Projects
Tropical Pier Villa
Architectural Projects